A lot of people think that fire safety rests on smoke alarms and sprinkler systems, but that’s not the case. Fire stopping also plays a vitally important role. It’s designed to significantly slow down the spread of fire, giving more time to people to exit the facility and for fire services to arrive.
Despite its importance, it’s understandable that fire stopping gets overlooked. Passive fire stopping infrastructure sits in areas that rarely get a second thought, such as around ductwork or pipes.
In this article, we cover what you need to know about fire stopping, including what it is, where it is required, the regulations and guidance that apply, how fire stopping surveys work and what building managers should do to maintain compliance.
Quick answer: Fire stopping is a form of passive fire protection used to seal gaps, joints and service penetrations in fire-resisting walls, floors and other compartment lines. It helps preserve the fire resistance of the building element and slows the spread of fire and smoke between areas.
What Is Fire Stopping?
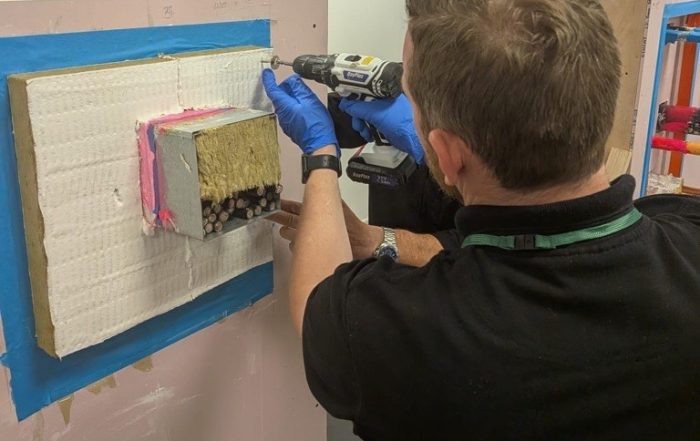
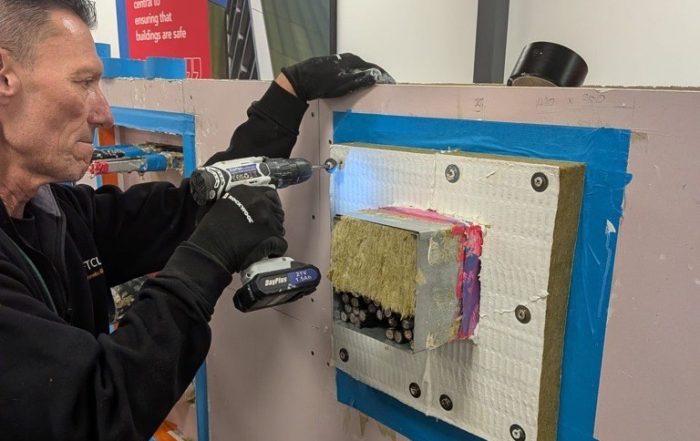
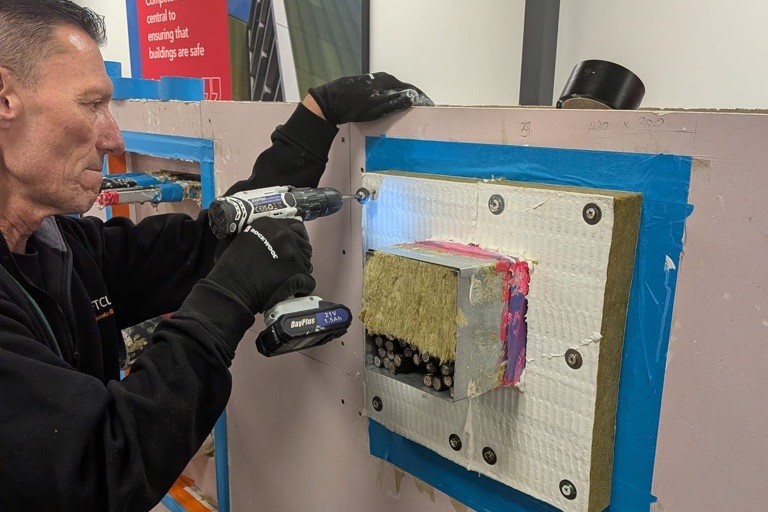
Fire stopping is essentially a way to make a building more fireproof. Fire stopping companies can seal up spaces that a fire could potentially penetrate, such as gaps and joints. Through this, compartmentation, in which a fire is restricted to one room/space, allowing people in other spaces more time to exit the building, becomes possible.
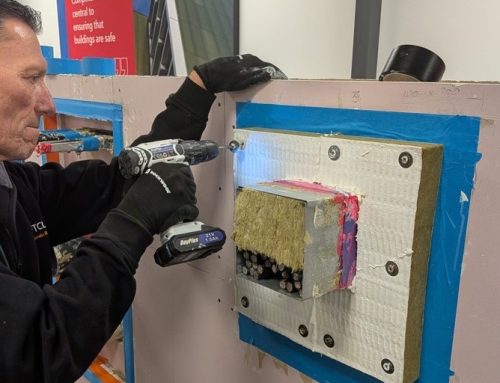
Fire stopping companies can assess these gaps and install suitable tested and certified systems to help restore the fire performance of the wall, floor or compartment line.
Approved Document B states that every joint, imperfect fit and opening for services through a fire-separating element should be sealed with fire stopping so the fire resistance of that element is not impaired. It also explains that fire stopping delays the spread of fire and, generally, the spread of smoke.
Why Is Fire Stopping Important?
Fire stopping is part of a building’s passive fire protection. Unlike an alarm, sprinkler or smoke-control system, it does not need power, a signal or human intervention to work. It is built into the fabric of the building and is designed to resist the spread of fire and smoke when it is needed.
Effective fire stopping can help:
- Slow fire spread between rooms, floors and compartments.
- Limit the travel of smoke and toxic gases.
- Protect escape routes such as corridors and stairways.
- Support a safer evacuation.
- Protect residents, guests, staff, patients, pupils and visitors.
- Reduce damage to property and building services.
- Support business continuity following an incident.
- Help preserve the building’s original fire strategy.
Fire stopping is particularly important in buildings with complex service routes. Hospitals, care homes, schools, hotels, residential blocks, offices, shopping centres, industrial premises and mixed-use buildings can all contain a large number of penetrations through fire-resisting walls and floors.
Where is Fire Stopping Commonly Required?
The goal of fire stopping installation is to prevent the spread of fire. With the correct installation, smoke and flames have fewer exit points, which reduces the risk that they will quickly spread to another part of the building.
By sealing up pipes, ductwork, and other gaps, fire stopping contractors put together a passive fire protection system that’s built into the fabric of the building. When it’s needed, it’ll work automatically, without requiring active action.
| Location | Typical fire stopping requirement |
|---|---|
| Pipes passing through compartment walls or floors | Suitable sealing, fire collars or pipe wraps where required |
| Electrical cables and cable trays | Tested cable penetration sealing systems |
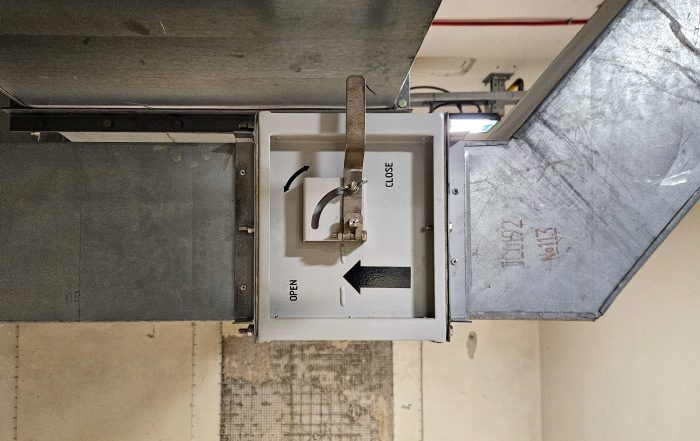
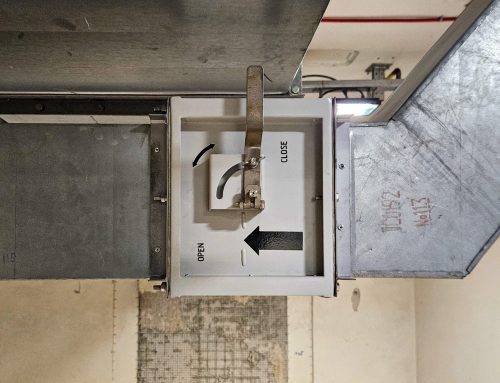
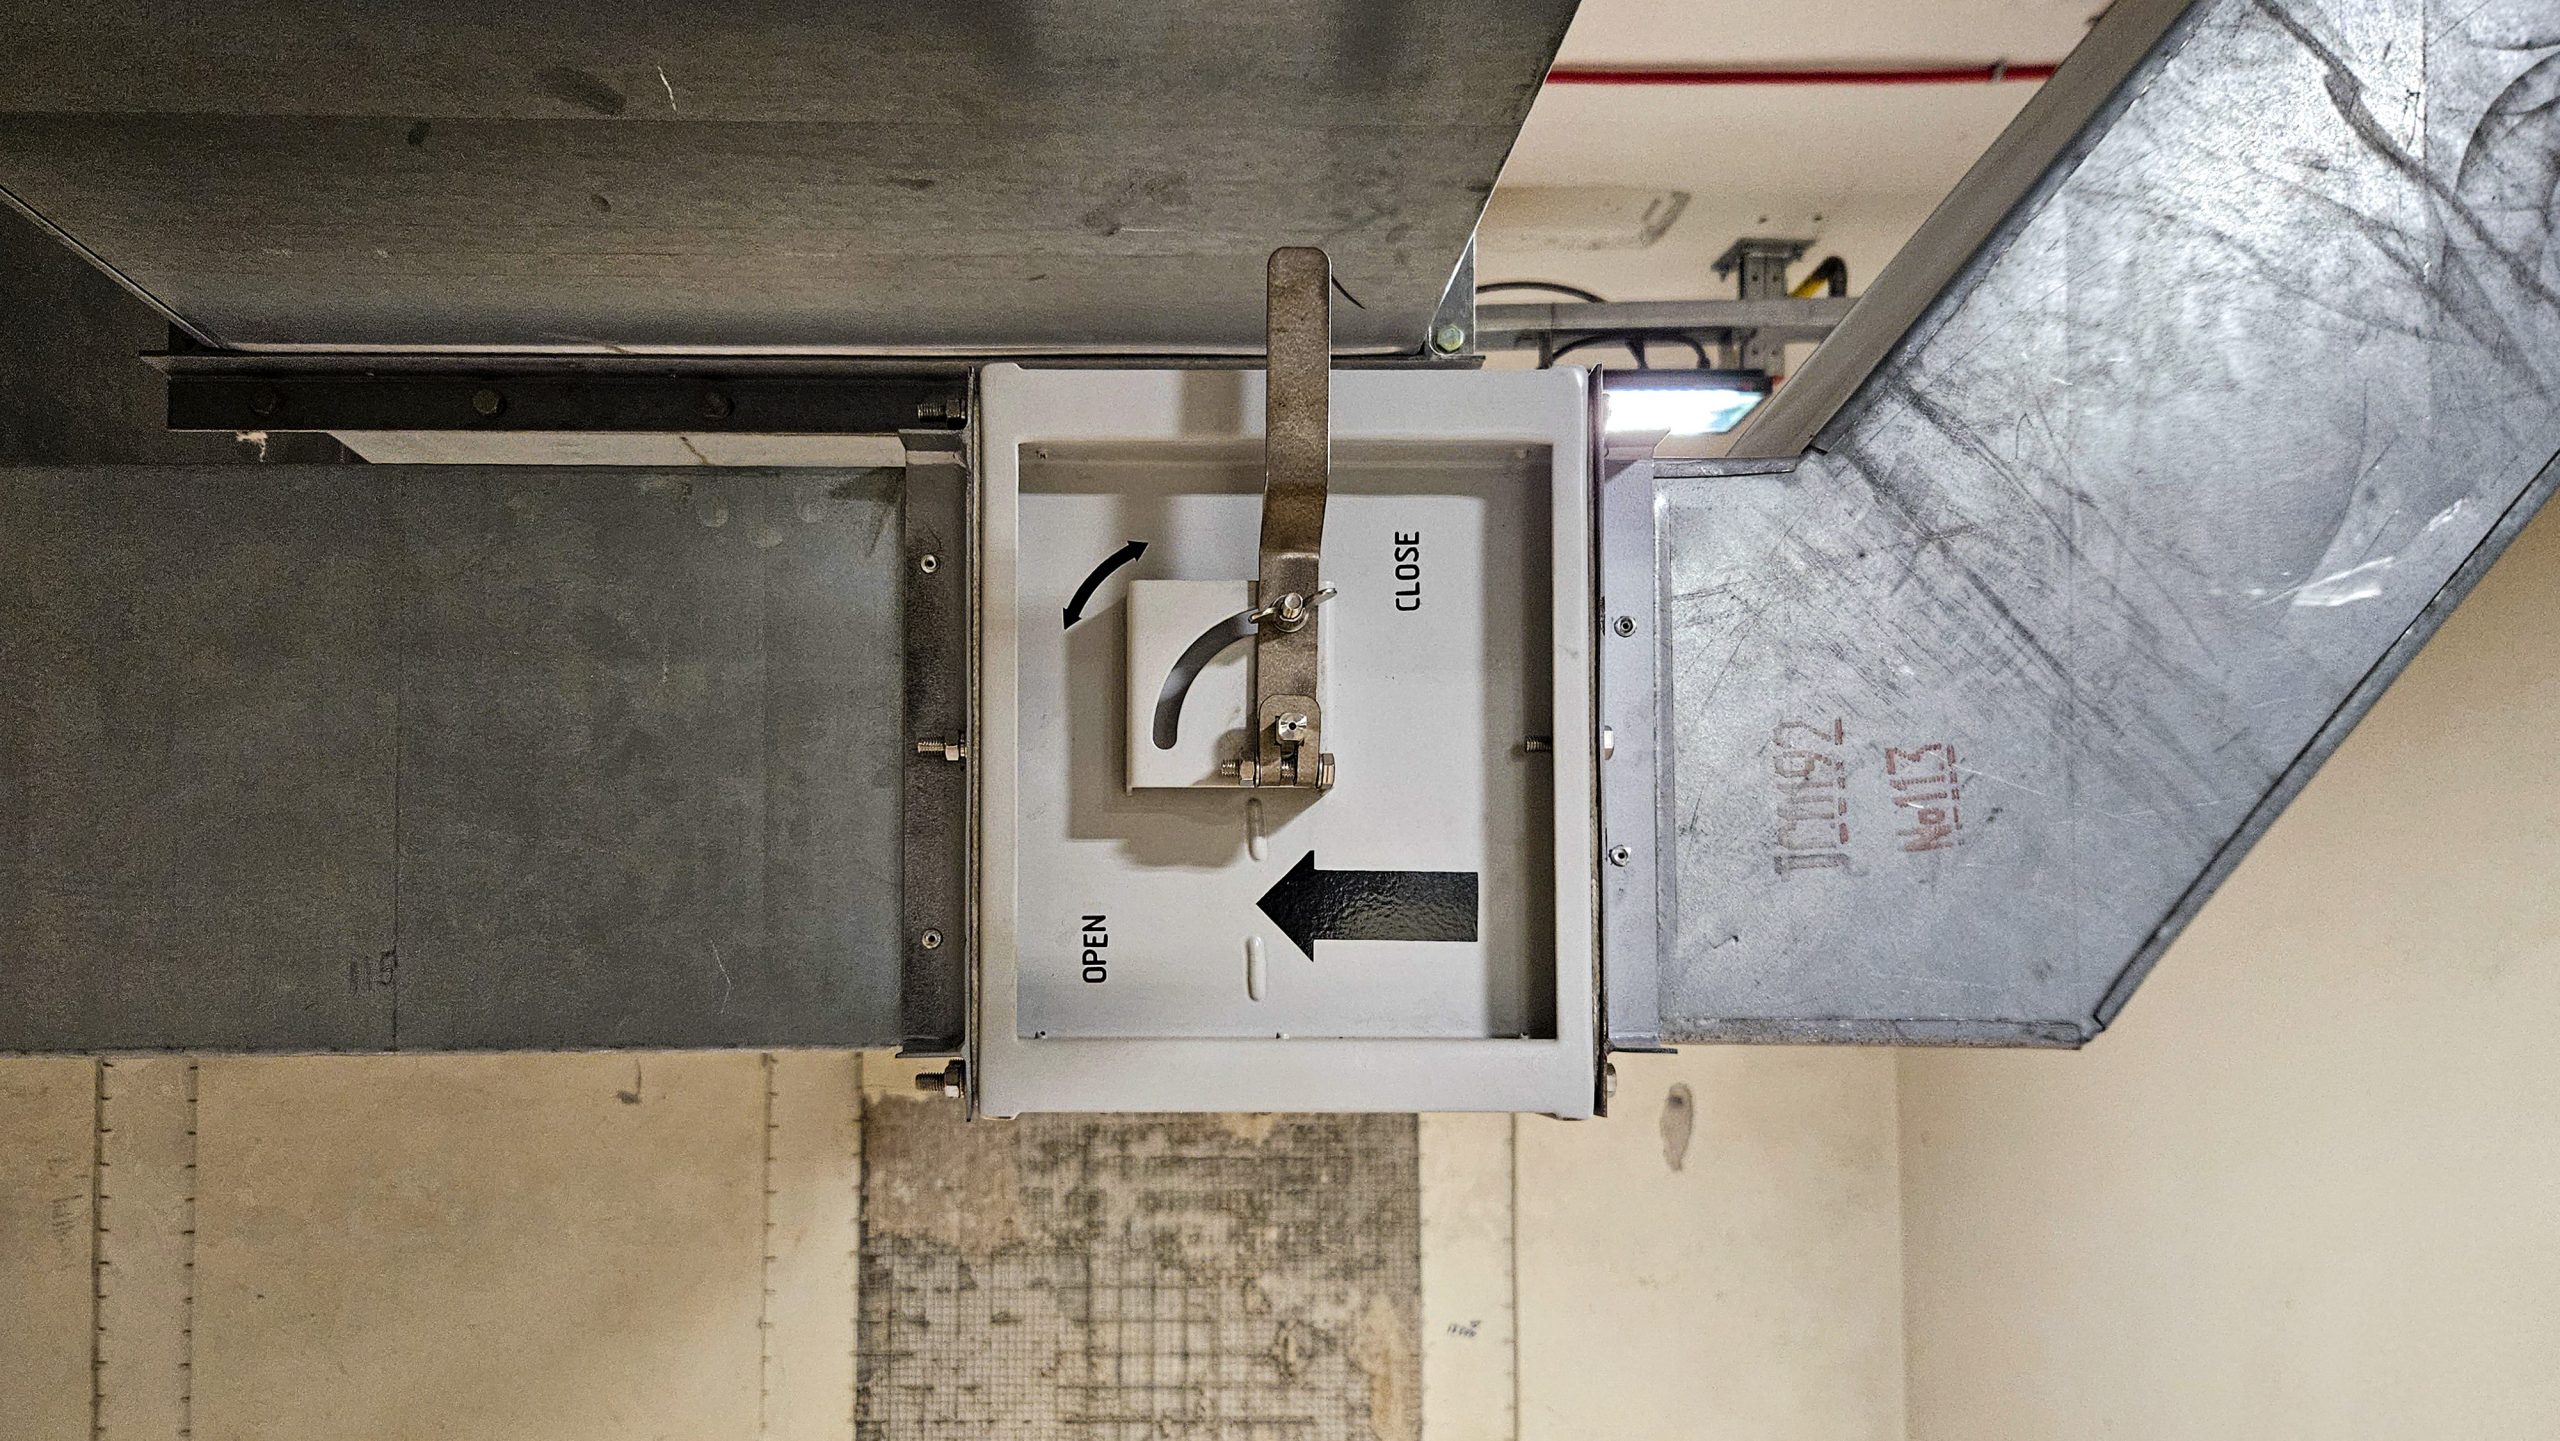
| Ventilation ductwork | Fire dampers and suitable fire stopping around penetrations |
| Service risers | Protection around multiple pipes, cables and ducts crossing compartment lines |
| Ceiling voids and floor voids | Cavity barriers, penetration seals and compartment line continuity |
| Mechanical plant rooms | Fire stopping around high volumes of building services |
| Kitchens and commercial kitchens | Fire stopping around extraction ducts, services and fire-resistant compartment lines |
| Refurbished areas | Reinstatement after new cables, pipes or ductwork are installed |
| Converted buildings | Review of existing compartmentation after changes in use or layout |
Fire Stopping Regulations and Guidance
In England, Approved Document B provides statutory guidance on meeting the fire-safety requirements of the Building Regulations. It sets out the principle that openings, joints and imperfect fits in fire-separating elements should be sealed with suitable fire stopping to maintain the required fire resistance.
The Regulatory Reform (Fire Safety) Order 2005 places duties on the Responsible Person to take general fire precautions and, where necessary to safeguard relevant persons, ensure that relevant fire-safety facilities, equipment and devices are subject to a suitable maintenance system and kept in efficient working order and good repair.
The Building Safety Act 2022 has increased focus on building safety, accountability and the management of higher-risk buildings. However, day-to-day fire-stopping requirements still need to be considered in the context of the specific building, the fire strategy, relevant building regulations, applicable standards, manufacturer guidance and the work being completed.
| For more detail on how fire stopping supports fire damper installations, read our guide to fire stopping for fire dampers. |
The Importance of a Fire Stopping Survey
Fire stopping surveys provide independent, expert insights into whether a building’s gaps and joints are sufficiently covered. They’ll help identify any absent seals, unsuitable products, or poor installation, among others. Keeping photographic records and documentation during this process can demonstrate the business took sufficient measures.
Since fire stopping is a specialist subject, it’s best to work with a fire stopping company to get fire stopping certification.
Practical Checklist for Reviewing Fire Stopping
- Check which spaces are meant to stop fire
- Look for gaps
- Check you’re using the right products
- Check they were installed correctly
- Periodically check for any new gaps following damage
- Use an expert fire stopping contractor
Swift Fire Compliance Tip
Fire stopping can be disturbed by later building work. Review compartmentation after new cabling, pipework, ventilation alterations, IT installations or refurbishment projects.
How Swift Fire Compliance Can Help
Swift Fire Compliance helps building owners, Responsible Persons and facilities teams understand and manage fire-stopping risks. Whether you manage one building or a multi-site estate, our team can help create a practical plan that reflects the risks, priorities and operational needs of your premises.
Need Help With Fire Stopping Your Building?
If you are unsure whether your building’s compartment walls and floors are adequately protected, Swift Fire Compliance can help. Speak to our specialists about fire-stopping surveys, remedial works, fire damper testing and compliance documentation.
Call 0800 243 471 Get a QuoteFire Stopping FAQs
What is the purpose of fire stopping?
Fire stopping seals gaps, joints and openings in fire-resisting walls and floors. Its purpose is to help maintain the fire resistance of the compartment line and slow the spread of fire, smoke and hot gases through service penetrations.
Where should fire stopping be installed?
Fire stopping is commonly required wherever pipes, cables, ducts, conduits or other services pass through fire-resisting walls and floors. It may also be needed around joints, voids, risers, ceiling spaces and areas where compartment lines could otherwise be breached.
Do fire dampers need fire stopping around them?
Yes, where ductwork passes through fire-resisting construction, the fire damper installation and surrounding penetration need to work together to maintain compartmentation. A functioning fire damper does not automatically mean the surrounding opening is adequately protected.
Who is responsible for fire stopping in a building?
The Responsible Person, building owner, employer, landlord, managing agent or person with control of the premises may have duties to manage fire safety. Responsibility will depend on the building and management arrangements. Competent contractors can carry out surveys and remedial work, but appointing a contractor does not remove the need for effective oversight and record keeping.
How often should fire stopping be inspected?
There is no single inspection interval suitable for every building. Reviews should be informed by the fire risk assessment, building use, refurbishment activity, maintenance work, previous findings and the level of risk. Fire stopping should also be reviewed when new services are installed or existing services are altered.
Healthcare premises must also follow the requirements of HTM 05-01 as they require inspections of different areas as below:
- Very high-dependent patient wards/departments: 100% of fire compartmentation is surveyed annually.
- Dependent patient wards/departments: 100% of escape routes (main corridors/hospital streets) surveyed annually.
20% of all other fire compartments (risk rooms, sub-compartments) rotated annually so that the entire estate/area is covered every five years (or 1/5th checked per year). - Independent patient wards / non-patient areas: 20% of all fire compartments rotated annually so that all areas are covered every five years
Unsure Whether Your Compartmentation Is Protected?
Speak to Swift Fire Compliance about a fire stopping survey, remedial works or fire damper testing.
Request a Survey Call 0800 243 471About the Author: Richard Crews