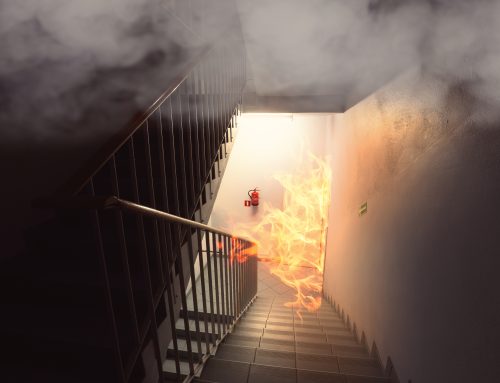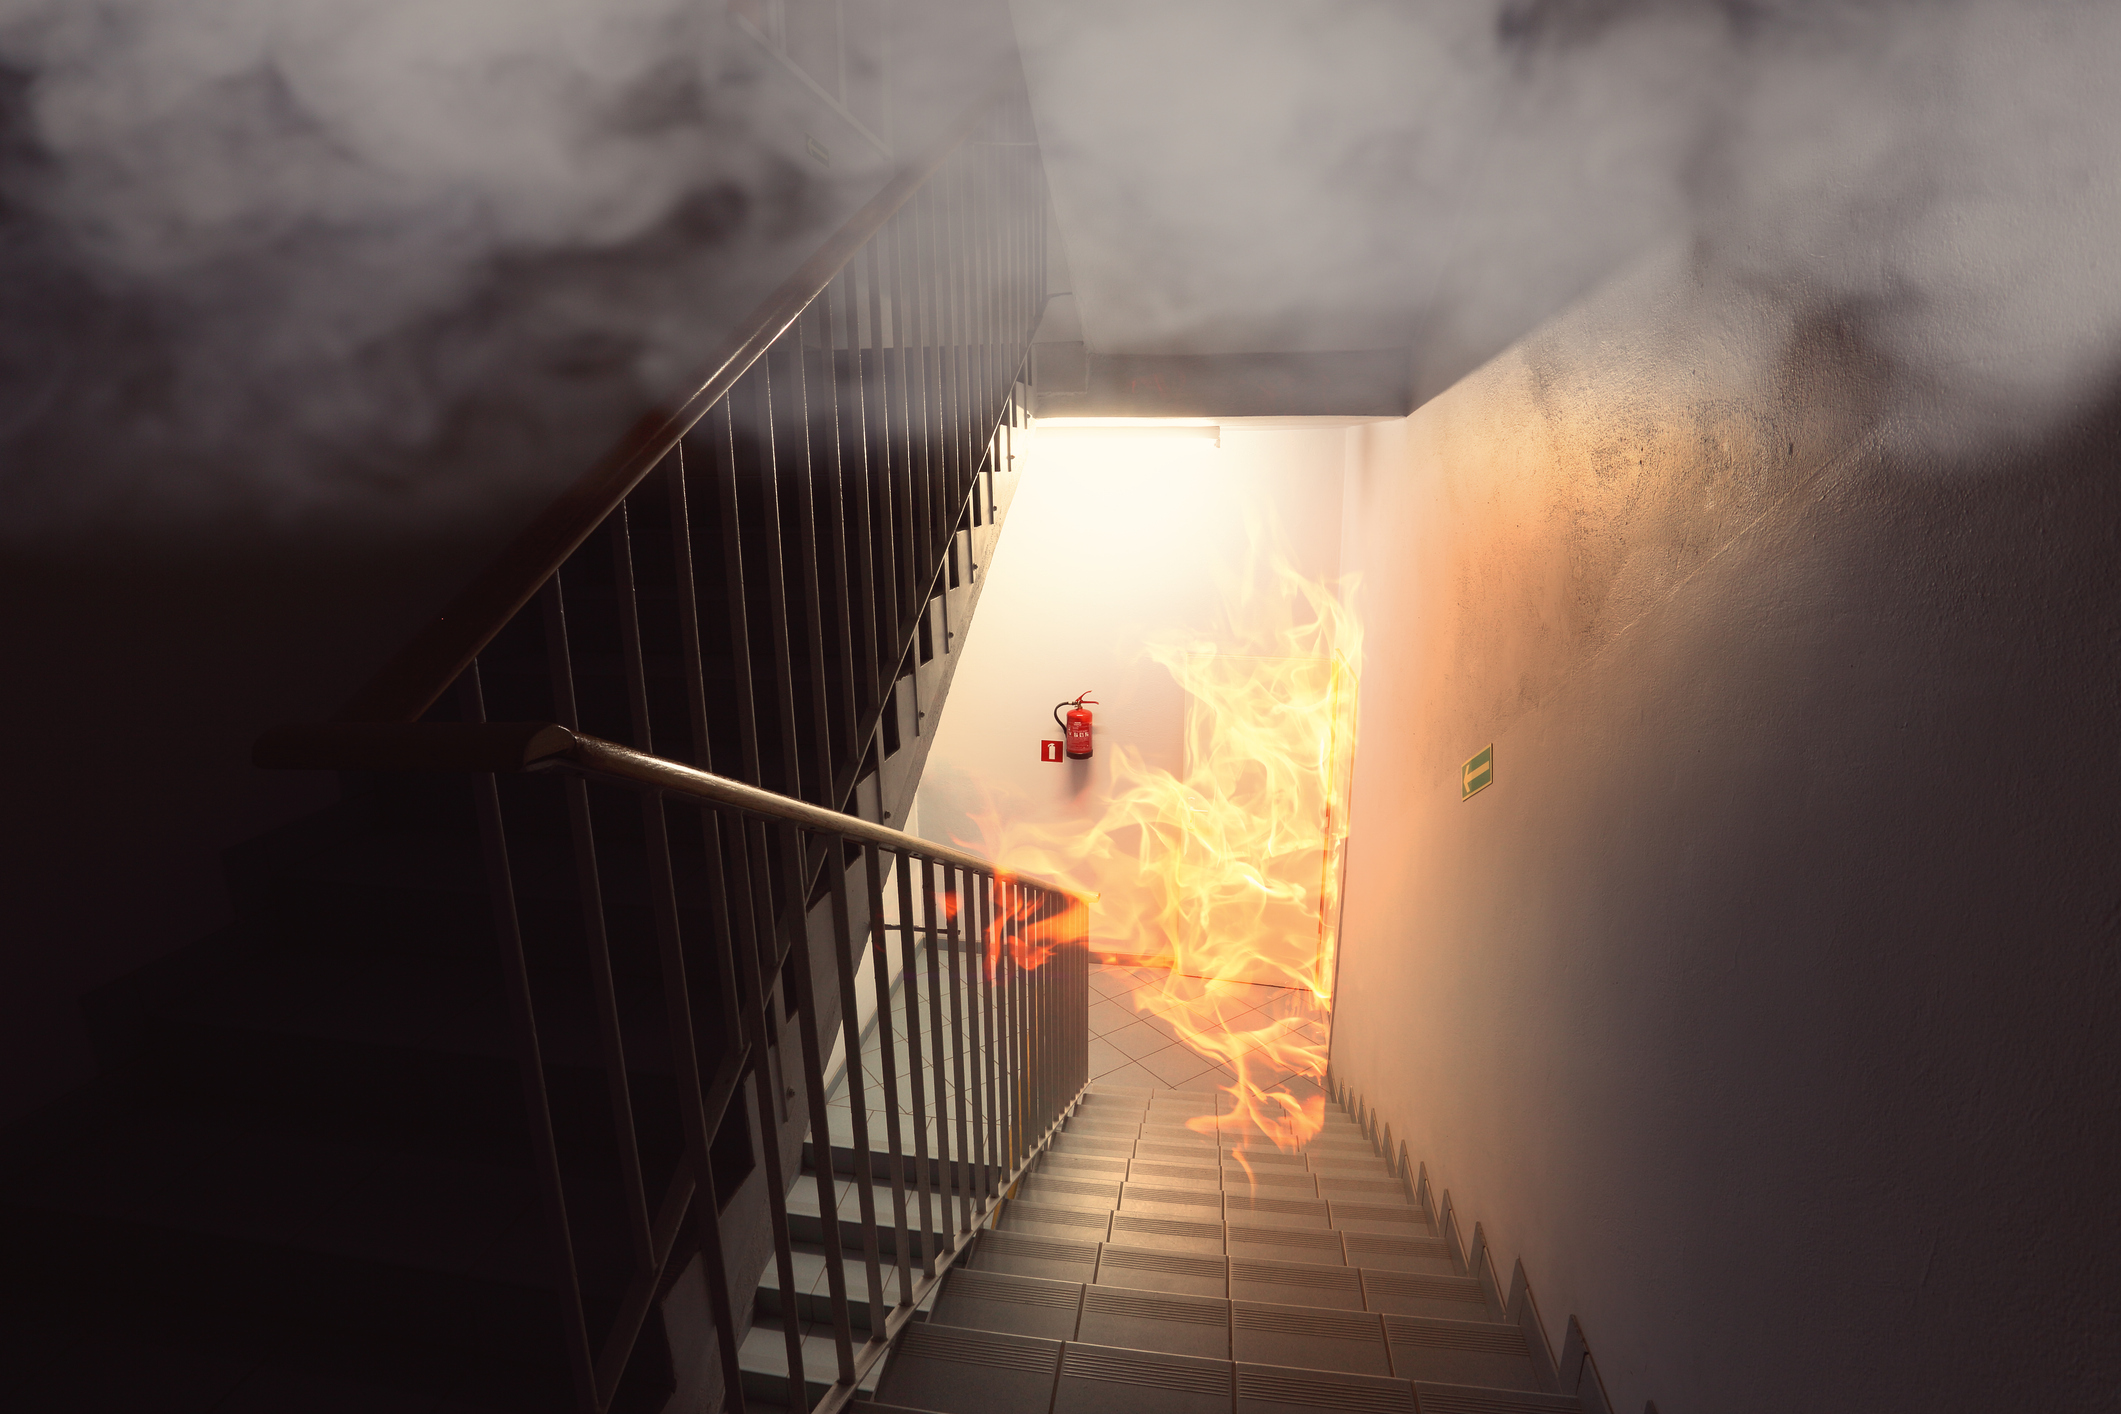
A fire damper is a device installed within ductwork to help prevent fire from spreading through ventilation systems. It forms a critical part of a building’s passive fire protection strategy by maintaining compartmentation.
Fire dampers are designed to close automatically when exposed to high temperatures during a fire. This seals the duct opening and helps prevent flames and heat from spreading to other areas of the building.
Fire dampers are typically installed where ductwork passes through fire-rated walls, floors, and partitions. These locations help preserve the fire resistance of building compartments.
Why is correct installation just as important as the quality of the fire damper itself?
Even a certified fire damper may fail to perform correctly if it is not installed in accordance with the manufacturer’s instructions. Proper installation ensures the damper can achieve its tested fire resistance and maintain compartment integrity during a fire.
Fire damper installation in the UK is governed by Building Regulations Approved Document B, BS 9999, and product standards such as BS EN 15650. Compliance with these requirements helps ensure fire safety and regulatory conformity.
The perspective from our lead fire damper supervisor

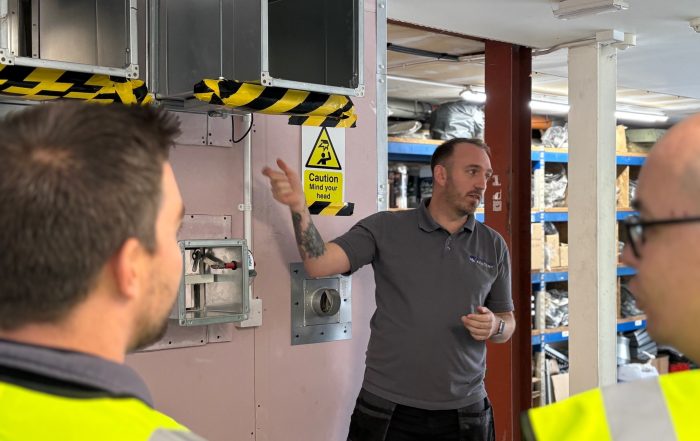
We spoke to our Lead Fire Damper Supervisor, Mark Williamson, to get his real-life examples and experience of working with fire dampers and why incorrect installation can cause dampers to fail.
Questions From the Field: A Supervisor Answers
Q. What are the most common fire damper installation mistakes you encounter?
A. One of the most common mistakes is when fire dampers are not supported properly, either because the incorrect type of bracket has been used or there are insufficient brackets installed.
We also regularly find access doors installed on the wrong side of the damper, dampers fitted in the wrong orientation, and self-drilling Tek screws being used instead of the correct fixings. In fact, Tek screws account for around 95% of the remedial work we carry out.
Other common issues involve cables and fusible links, including missing, damaged, or incorrectly fitted release mechanisms that prevent the damper from operating correctly.
Q. Which installation errors are most likely to cause a fire damper to fail during a fire?
A. Ninety-nine per cent of the time, I’d say it’s the use of Tek screws. Fire dampers are designed with breakaway connections that allow movement during fire conditions. If Tek screws have been used instead of the correct fixings, they can compromise that breakaway connection.
In a fire, this can cause the damper to become detached or fail to remain securely in its intended position, potentially allowing fire and smoke to spread through the compartment wall or floor.
Q. How often do you find fire dampers that have been incorrectly installed?
A. Nearly every day. In some cases, the dampers may have been considered compliant when they were originally installed, but due to changing standards, guidance, or industry best practice, they no longer meet current requirements.
For example, today I tested 52 fire dampers, and every single one was identified as having an installation fault because they had Tek screws fitted. It’s not uncommon for building owners to be completely unaware of these issues until inspections are carried out.
Q. Are there any recurring issues across particular building types or industries?
A. No. These issues can be found in virtually any type of building, from offices and schools to hospitals, hotels, industrial facilities, and residential developments. Poor installation practices are not limited to one particular sector.
Q. What installation mistakes are often overlooked during construction projects?
A. Lack of access panels is a major issue. Dampers need to be inspected, tested, and maintained throughout their service life, but we regularly find they’re inaccessible.
Non-compliant firestopping is another common problem because it compromises compartment integrity. We also encounter dampers installed in the wrong orientation and replacement dampers that do not match the fire rating of the wall or floor into which they have been fitted.
In many cases, replacement dampers are simply not installed in accordance with the manufacturer’s tested specification.
Q. What problems occur when fire dampers are installed in unsuitable wall types?
A. Fire dampers are tested and approved for installation in specific wall and floor constructions. If they’re installed in a wall type outside that tested application, there’s no guarantee they will perform as intended during a fire.
The wall itself may fail before the damper, or the damper may not achieve its intended fire resistance period, which can compromise compartmentation and increase the spread of fire and smoke.
Q. How can poor firestopping around a damper compromise compartmentation?
A. Even if the fire damper operates correctly, poor firestopping can leave gaps around the duct that allow fire, smoke, and hot gases to bypass the damper completely.
Q. Why must the fire damper installation match the manufacturer’s tested specification?
A. Fire dampers achieve certification through rigorous fire testing in specific installation arrangements. If the installation differs from that tested configuration, there is no evidence that the damper will provide the required level of protection.
Following the manufacturer’s specification ensures the fire damper is installed exactly as it was tested and approved to perform.
Q. Why is access for inspection and testing critical?
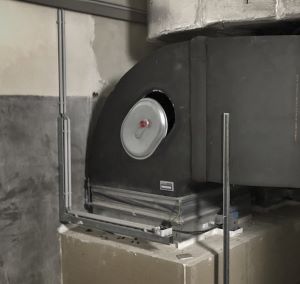
A. I cannot stress enough, that access is one of the most important things. Fire dampers are not a fit-and-forget product. They need regular inspection, testing, and maintenance throughout their life.
Without proper access, engineers cannot confirm the damper is operating correctly, identify defects, or carry out repairs, which means potentially critical faults could go unnoticed.
Q. What issues arise when access doors are omitted or poorly positioned?
A. If access doors are missing or installed in the wrong location, it’s often impossible to inspect the damper blade, fusible link, or operating mechanism.
This can lead to dampers being left untested for years. In some cases, extra access doors need to be cut into the ductwork purely so testing and maintenance can be carried out safely.
Q. What does legislation require regarding inspection and ongoing maintenance?
A. Fire dampers must be regularly inspected, tested, and maintained as part of a building’s fire safety management strategy. Building owners and responsible persons have a duty to ensure fire safety systems remain operational throughout the life of the building.
Maintaining suitable records of inspections, testing, and remedial actions is equally important.
Q. What are the most common problems you see during fire damper inspections?
A. The majority of the time, the most common problems include the presence of Tek screws, a lack of access doors, or fire dampers that have not been bracketed correctly.
Q. What happens if the damper is distorted during installation?
A. If a damper is twisted or distorted, it won’t drop correctly. For example, today I had a damper where the blades dropped unevenly. One side was lower than the other, leaving a 30mm gap.
We were able to rectify the issue by installing an additional access door, which provided better access to the damper. Once the distortion was corrected, the damper was able to operate properly.
Q. Why are breakaway connections important?
A. Breakaway connections are designed to accommodate movement that can occur during fire conditions without compromising the damper’s ability to remain effective.
Legacy installations often contain unsuitable fixings, such as self-drilling Tek screws, which can interfere with this design. This may prevent spring-operated dampers from functioning correctly and compromise compartmentation.
Q. What happens when a fire damper fails to close properly?
A. If a fire damper doesn’t fully close, it can leave openings that allow flames, heat, and smoke to pass through the ductwork system. This can significantly increase the rate at which a fire spreads through a building and undermine the compartmentation strategy.
Q. How can an incorrectly installed fire damper contribute to the spread of fire and smoke?
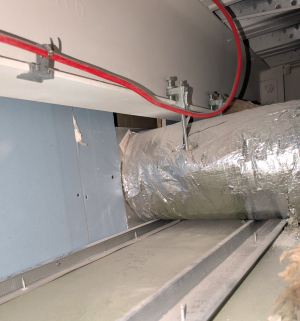
A. An incorrectly installed fire damper may fail to close, may become detached from the wall or floor, or may allow fire and smoke to bypass the damper through gaps around the penetration.
Any of these failures can allow fire to spread beyond the compartment where it originated.
Q. What are the potential consequences for occupant safety?
A. The consequences can be severe. Fire and smoke may spread much faster throughout the building, reducing available escape time and increasing risks to occupants, firefighters, and anyone responsible for building evacuation.
Properly functioning fire dampers can play a critical role in protecting lives.
Q. Could poor installation affect insurance claims or legal liability?
A. Definitely. If the damper is incorrectly installed and does not comply with relevant regulations or manufacturer’s requirements, it could expose the building owner to legal liability and potentially affect insurance claims following a fire.
Q. How can building owners confirm that installations meet regulatory requirements?
A. At the end of a project, the installer should demonstrate that every fire damper operates correctly, usually through drop testing or functional testing.
If any dampers fail, the work should not be signed off until the faults have been rectified. A thorough snagging process should identify issues before handover, and building owners should insist on evidence that all defects have been addressed.
Q. What is the worst fire damper installation you have encountered and why?
A. Today I came across a fire damper with no brackets installed on the riser and no firestopping around the penetration.
In the event of a fire, the damper would have provided virtually no protection at all. It completely undermined the purpose of installing the fire damper in the first place and is one of the worst examples I’ve seen.
Q. What installation mistake surprises you most frequently?
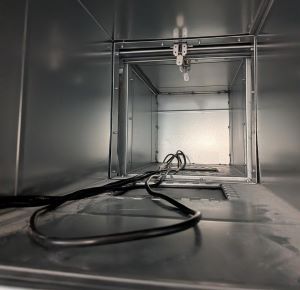
A. I’d say it’s what happens during the construction phase. The ductwork and fire dampers may be installed correctly, but then other trades come in afterwards and inadvertently block access with ceilings, pipework, cable trays, containment systems, or other building services.
Access is absolutely critical, yet it is often overlooked until maintenance teams need to inspect the damper and discover it can’t be reached.
Q. What advice would you give to building owners when appointing installers?
A. Make sure the contractor has the appropriate accreditations, training, and experience. Ask for evidence of competency, relevant memberships, and examples of similar projects they have completed.
Most importantly, ensure they understand both installation requirements and long-term maintenance needs.
Q. What single action would prevent the majority of fire damper failures?
A. Ensuring the damper is installed correctly from the outset in accordance with the manufacturer’s instructions.
Q. If you could give building owners one message about fire dampers, what would it be?
A. You must make sure there is clear access to fire dampers for maintenance purposes. These are critical life-safety devices, and they can only do their job if they are regularly inspected and maintained.
Fire dampers exist to protect lives. Compliance is important, but the real purpose of a fire damper is to prevent fire and smoke from spreading through a building and to help protect occupants during an emergency.
When viewed purely as a compliance exercise, maintenance and testing can easily become an afterthought. Organisations that treat fire dampers as life-safety systems are far more likely to keep them operational and effective.
Best practice starts during the design stage, with suitable damper selection, correct placement, and provision for future access. It continues through installation by following the manufacturer’s tested specification, using compliant fixings, adequate support systems, and approved firestopping.
Finally, it requires routine inspection, testing, maintenance, accurate record-keeping, and prompt rectification of any faults. When all of these elements work together, fire dampers can provide the level of protection they were designed to achieve.
Concerned About Your Fire Damper Installations?
If you suspect fire dampers in your building may have been incorrectly installed or have never been properly inspected, Swift Fire Compliance can help. Our experienced supervisors carry out thorough inspections, identify installation failures and arrange the remedial works needed to restore compliance.
Speak to Our Team Call Us: 0800 243 471About the Author: Mark Williamson